

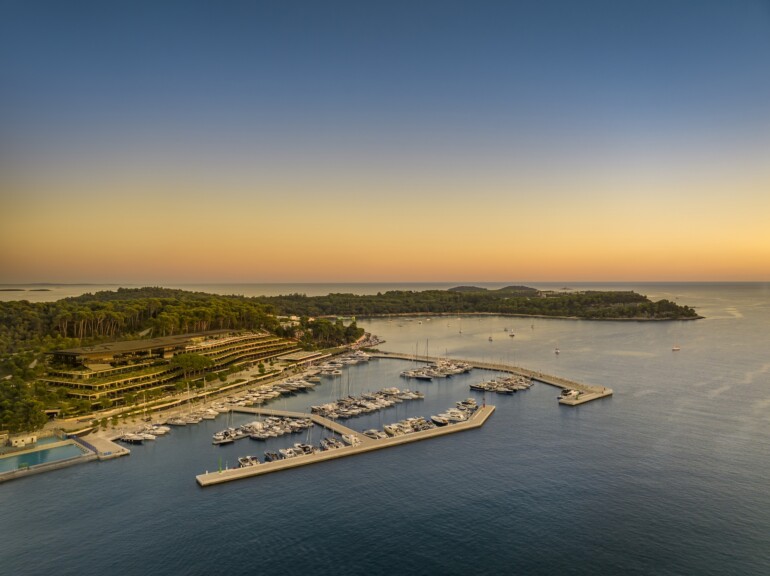
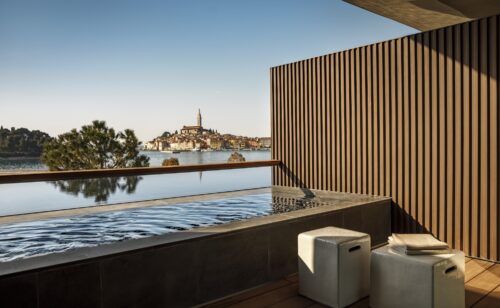
Anyone building on a large scale in the bay of the Croatian port city of Rovinj does so within sight of an old town whose silhouette has long since become a trademark. On the plot south of that historic center, the architectural challenge in planning the Grand Park Hotel Rovinj was therefore initially to accommodate 193 rooms and 16 suites without overwhelming this view. The Zagreb-based architectural studio 3LHD developed a complex that follows the slope of the site. Six offset levels are nestled into the hillside; their green roofs extend the adjacent Zlatni rt forest park across the building. Opened in April 2019, the Grand Park Hotel Rovinj therefore appears more understated from a distance than its actual size would suggest.
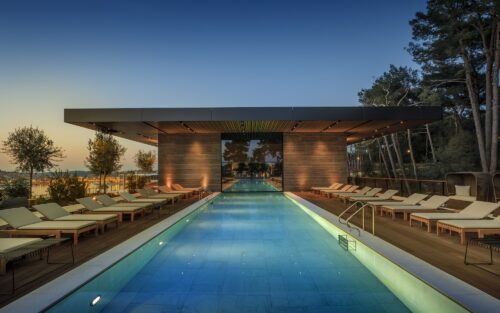
This restraint is the result of a long-term engagement with the bay. 3LHD had already developed Hotel Lone, Mulini Beach, and the urban master plan for the entire hotel and landscape ensemble here. At the Grand Park Hotel, the slope itself becomes the organizing element. The setbacks create deep terraces where Mediterranean gardens have been planted. Water features accompany the terracing down to the waterfront promenade. Five pine trees that had already stood on the property for over half a century remained part of the design.
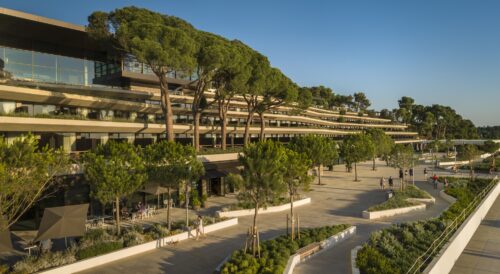
The building’s urban role also extends beyond hotel operations. At the foot of the building, the Lungomare Plaza continues the public promenade, connecting the center of Rovinj with the tourism-oriented Monte-Mulini zone. The lower areas were designed as accessible urban space, with restaurants and areas for lingering. The hotel thus does not form a closed complex on the water; rather, it continues an existing movement along the coast.
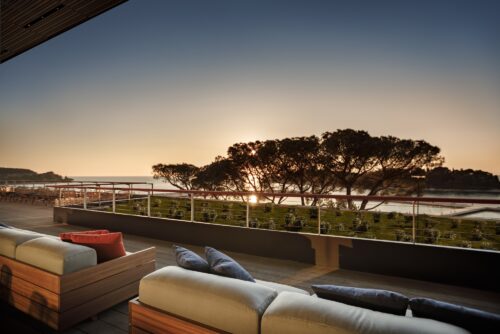
The interior as a second level
For the interior design, 3LHD collaborated with the Milanese studio Lissoni & Partners. The firm was responsible for the design of the rooms and all public areas, including those spaces oriented along the promenade toward the historic center. The size of the building required a common design language, while at the same time, the lobby, restaurants, and guest rooms were intended to maintain their own scale.
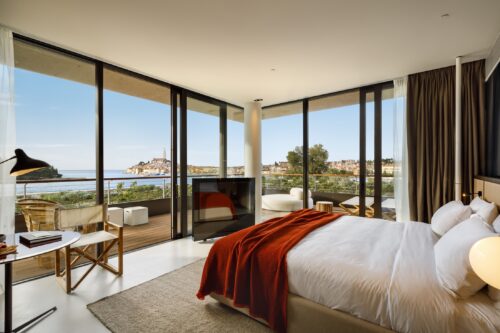
Lissoni chose earthy colors to capture the intense blue outside the windows. Wood brings warmth to the rooms, while natural stone lends them tranquility. Large glazing keeps the sightlines to the bay open. In the rooms, the furniture remains low; terraces extend the living area outdoors. The studio’s own designs stand alongside furniture from European design history and custom-made built-ins. The result is an interior that avoids the character of a large holiday resort and instead resembles a series of individually furnished living spaces.
Piero Lissoni describes the approach like this: »I consider the Grand Park Hotel project in Rovinj to be visionary. A building that opens up to the slope—a quiet presence that blends perfectly into the landscape. I wanted to respect the original DNA of the design, but played with cultural influences in the interior: a very Milanese design meets completely different worlds—an aesthetic journey that begins in the East and returns to us. This has created real living spaces, and that is exactly what architecture should achieve.«
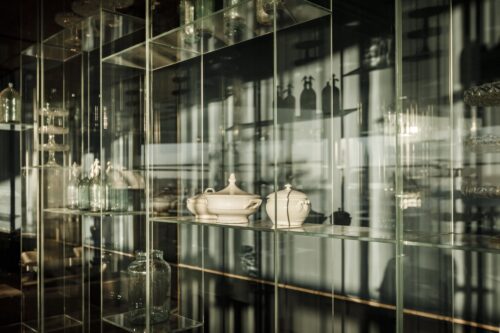
Art was also integrated into these spaces from the start. Seven artists developed works related to Rovinj and its surroundings. Photographs by Veronica Gaido can be found in the guest rooms, while in the Promenade Lobby, a large relief by Roberta Patalani forms the backdrop for the reception. Lissoni Graphx, together with stylist Carlos Baker, also designed the staff uniforms. Over fifty outfits pick up colors from the interior and extend the design concept into the hotel’s operations.
A ballroom as a viewpoint
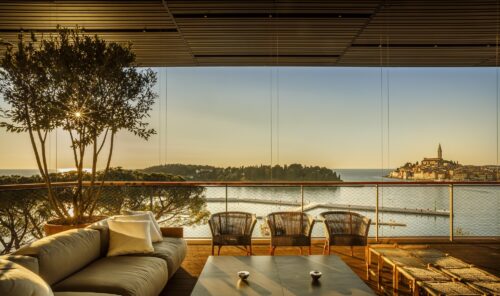
The design idea is most evident in the Grand Park Ballroom. Conference rooms in hotels are often located in shielded parts of the building. 3LHD turned the hall toward the old town and developed its geometry based on this view. A 15-meter-wide insulating glass pane opens the room over an area of 48 square meters. The glass element weighs around 5.2 tons.
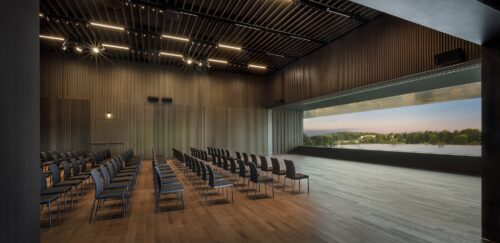
The pane sits five meters below the terrace above, which shades it and allows it to retain its transparency. In front of the hall, a shallow pool of water reflects the Rovinj peninsula. The technical effort remains largely invisible in the finished room. What is primarily perceptible is the uninterrupted view of the old town, which gives the ballroom its true identity.
Dining along the slope
The restaurants take advantage of the building’s different heights. Cap Aureo is located on the fifth floor behind floor-to-ceiling glazing. Jeffrey Vella’s kitchen was awarded a Michelin star in 2025. Agli Amici Rovinj is located down by the marina, following the public level of the building. The restaurant confirmed its two Michelin stars in 2026 and remains the only establishment in this category in Croatia.
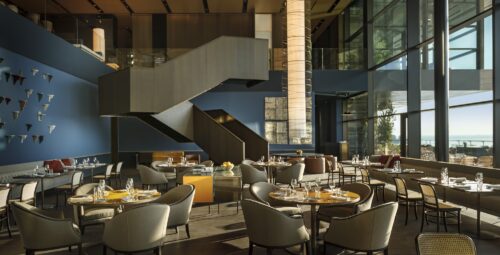
The two restaurants demonstrate how consistently the building utilizes its location. Above, the view opens up over the bay; below, the action is closer to the promenade and harbor. Dining appears here as part of the hotel’s harmoniously planned spatial order.
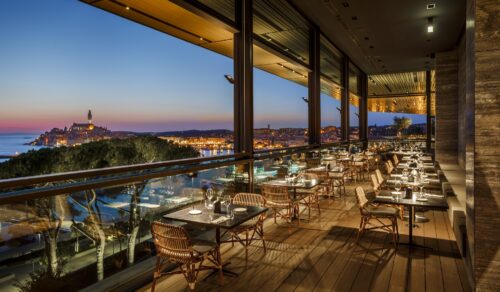
In 2025, the Grand Park Hotel Rovinj reached number 48 on »The World’s 50 Best Hotels« list. The award confirms the international recognition of a project whose impact arises from the interplay of two clear designs. 3LHD organizes the slope and keeps the old town in view. Lissoni gives the extensive interiors a homely scale. Ultimately, however, the building’s greatest quality remains the view that its architecture keeps clear. [TVR]