

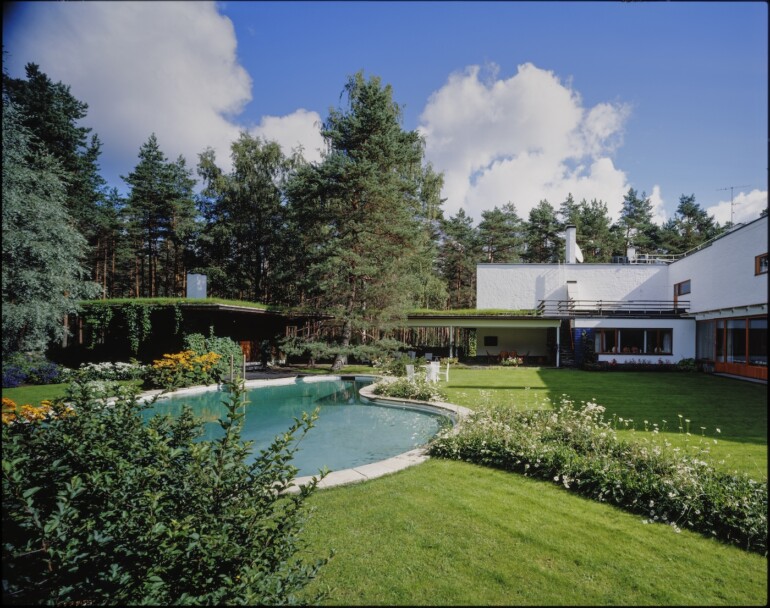
A deep understanding of human wellbeing shapes the work of Alvar, Aino, and Elissa Aalto. They combined clear forms and functional principles with organic lines, natural materials, and a distinct sensuousness. Their holistic approach reflects an idea that feels more relevant than ever: that design can profoundly influence how we feel and how we live. A major exhibition in Helsinki explores this fundamental aspect of their work.
Alvar, Aino, and Elissa Aalto designed houses and objects that are unmistakably rooted in modernism, while remaining closely attuned to the human need for warmth and comfort. As the exhibition catalogue Aalto Design — Shapes of Wellbeing explains, the Paimio Sanatorium marked a turning point for Aino and Alvar Aalto, as they began to move away from strict rationalism and its emphasis on efficiency and clarity, placing the »ordinary person« and the psychological dimensions of human experience more firmly at the center of their work. Materials, light, details, and the relationship between a building and its surroundings were not secondary considerations, but integral to their holistic approach to design.
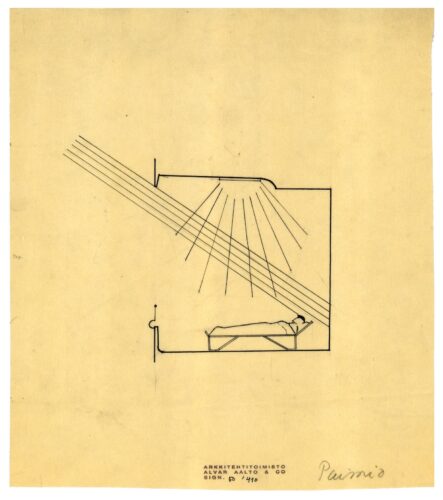
Diagram showing light direction in the patient room at Paimio Sanatorium, 1932
»The fundamental challenge of architecture is not that of achieving external, formal perfection, but rather of creating a pleasing environment through thoughtful simplicity that meets human biological needs«, Alvar Aalto is quoted as saying in the accompanying texts to the exhibition »Aalto Design — Shapes of Wellbeing«. The exhibition is on view at the Architecture and Design Museum Helsinki until January 3, 2027.
Villa Mairea: A dialogue between nature and architecture
The Paimio Sanatorium in southern Finland, designed specifically for the treatment of tuberculosis, marked a turning point in Aino and Alvar Aalto’s approach. Built between 1929 and 1933, the sanatorium is described in the catalogue as a veritable »medical instrument«: patient rooms were conceived from the perspective of someone lying down, ceilings were painted darker to reduce glare, lighting was indirect, and washbasins were designed to soften the sound of running water. Even low-set windows and door handles designed to prevent doctors’ coats from catching reflected this close attention to the everyday experience of patients and staff.
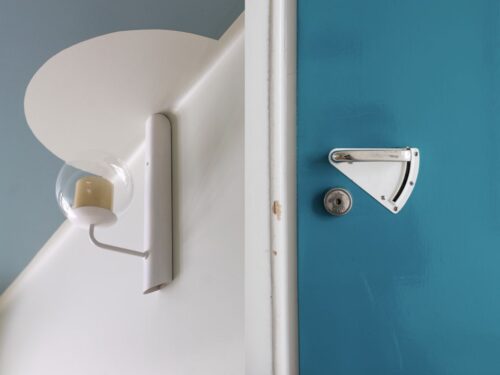
The wall lamp and the door of the patient room at Paimio Sanatorium, designed to reduce disruptive stimuli.
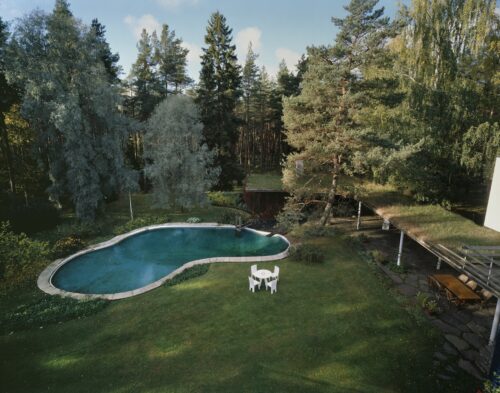
Aino and Alvar Aalto designed Villa Mairea in Noormarkku in 1938–39 for Maire and Harry Gullichsen, who granted them unusually broad creative freedom—enabling one of the Aaltos’ most experimental residential designs.
The Aaltos continued to refine this approach over time. In Villa Mairea, built between 1938 and 1939, the functional clarity of modernism is softened by a warmer, more sensuous dimension. The villa is conceived as a carefully calibrated dialogue between architecture and nature: the interiors flow into the garden, which in turn merges with the surrounding pine forest. As the catalogue notes, load-bearing columns and irregularly grouped wooden posts along the staircase echo the rhythm of the trees outside. Nature is not treated as mere scenery, but as an existing whole with which the architecture is designed to engage.
Organic forms
The importance Alvar Aalto and his first wife, Aino Aalto, placed on landscape grew noticeably between 1930 and 1949. After Aino Aalto’s death in 1949, Elissa Aalto began working with Alvar and, following their marriage in 1952, continued to develop this approach alongside him. One of the Aaltos’ key insights was that engaging holistically with the immediate natural environment could foster both aesthetic and psychological wellbeing. They saw design as a means of creating balance between the natural and the human-made world, not least through the careful selection of materials.
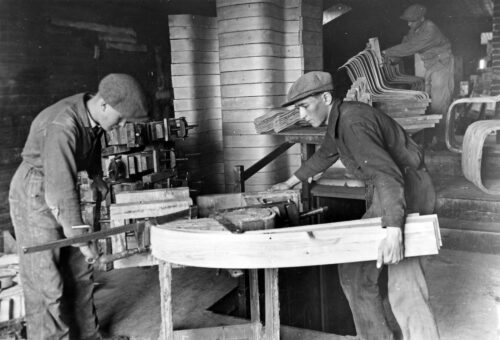
Production stages of bentwood chairs at the Artek factory, 1936.
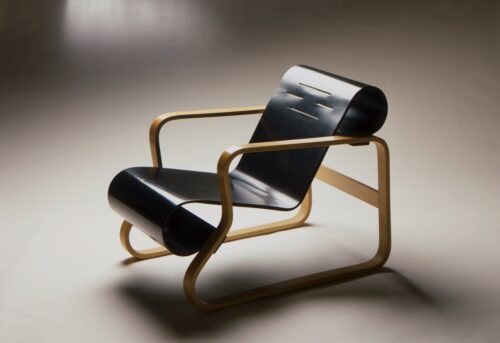
Alvar Aalto, Armchair 41, also known as the »Paimio Chair«, 1932.
The armchair made of birch lamella and birch plywood is among Aalto’s best-known bentwood designs.
In their furniture designs, the Aaltos favored wood for its warmth, tactile appeal, and calming visual and acoustic qualities—characteristics that stood in sharp contrast to the shiny steel tubing often used by other modernist designers. Working with cabinetmaker Otto Korhonen, Alvar Aalto developed techniques for bending wood and plywood into new forms using glue and hot steam.
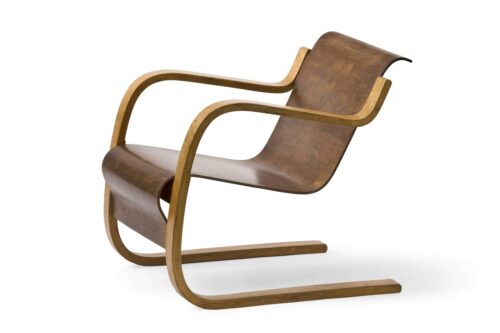
Alvar Aalto, Armchair 42, 1931–32, made of birch lamella and birch plywood;
today in the collection of the Architecture and Design Museum Helsinki.
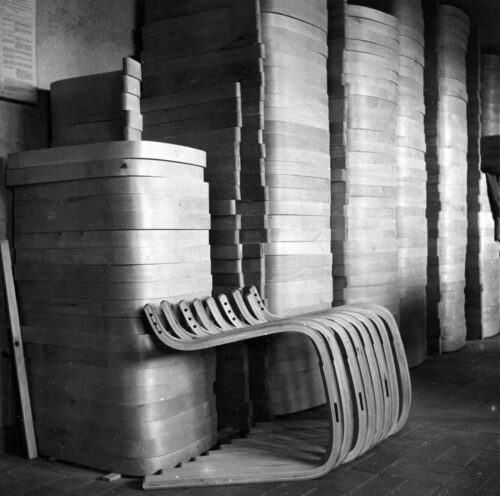
Production stages of bentwood chairs at the Artek factory, 1936. The photographs document the bending and shaping of wood and plywood—a process that enabled the serial production of Aalto’s organically shaped furniture.
This led, among other designs, to the 1932 »Paimio Chair« and opened up new possibilities for the serial production of bentwood furniture. While the Aaltos initially pushed the material to its limits through bold, experimental forms, their design language became increasingly organic in the decades that followed.
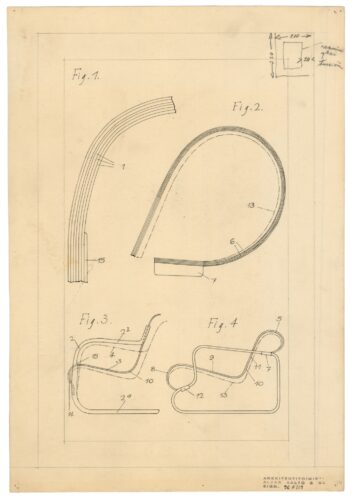
Patent drawing of a flexible timber structure for armchairs, 1933.
One of the best-known examples of this development is the »Aalto Vase«, designed by Alvar Aalto in 1936. With its asymmetry and organic lines, the curving glass vase offered a deliberate counterpoint to the geometrically driven formal language of modernism. The exhibition catalogue describes it as an example of »organic modernism«, in which material, form, and sensuous experience are closely intertwined. Alvar Aalto’s line, »Form is a mystery that resists definition, yet makes people feel good—producing a different kind of wellbeing than mere social welfare«, succinctly captures his design principles and is also featured in the exhibition in Helsinki. [SW]